10 Hassing Place kitchen

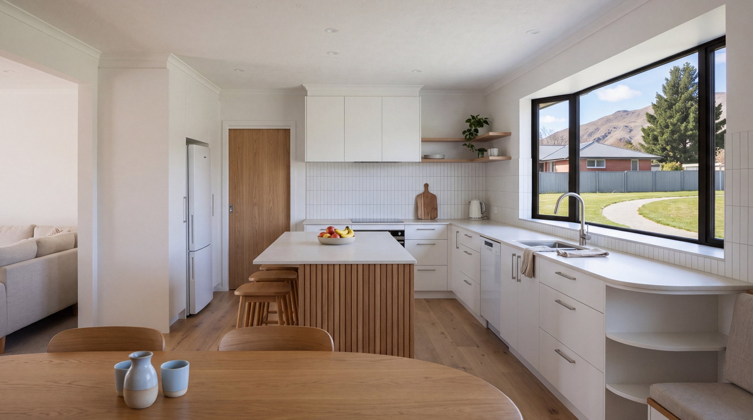
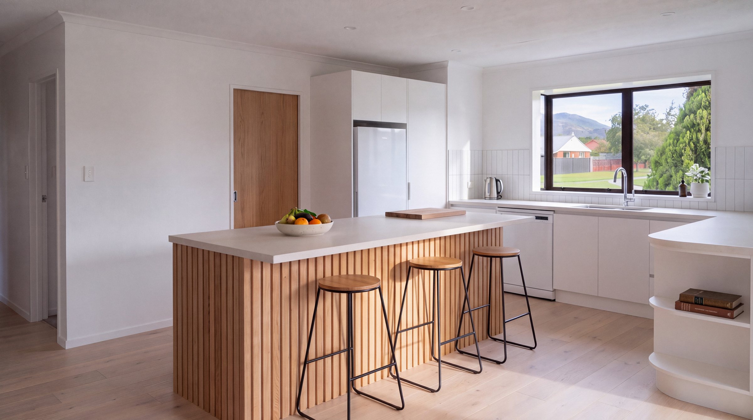
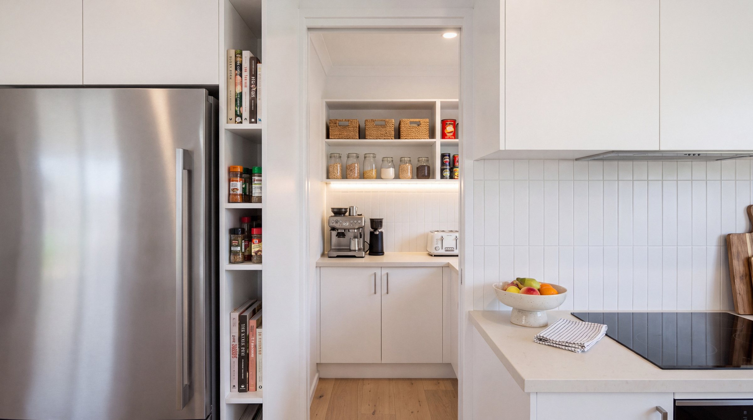
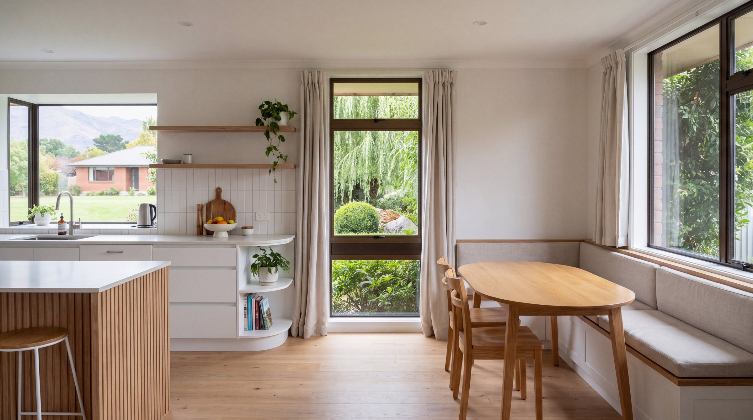
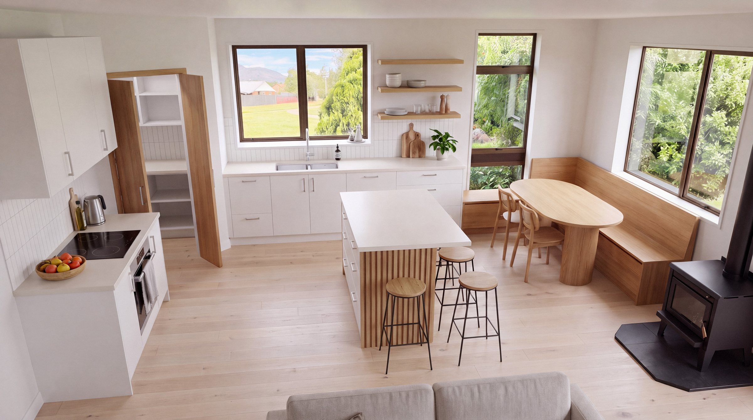
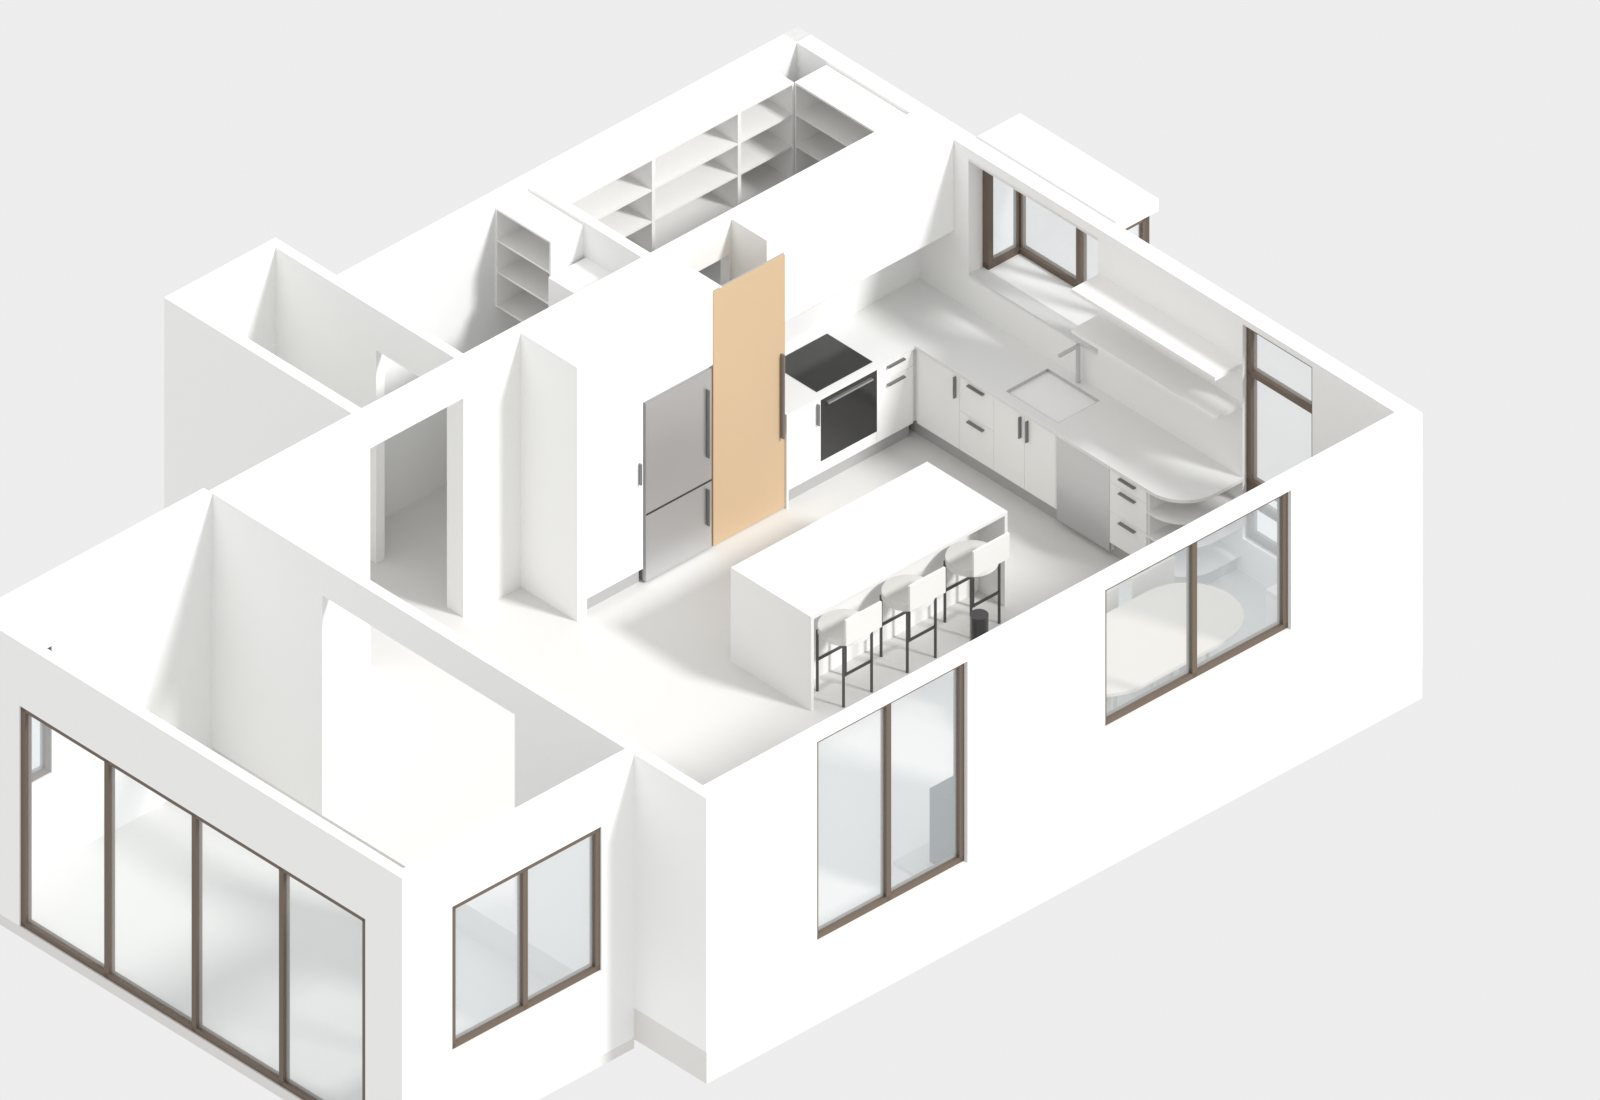
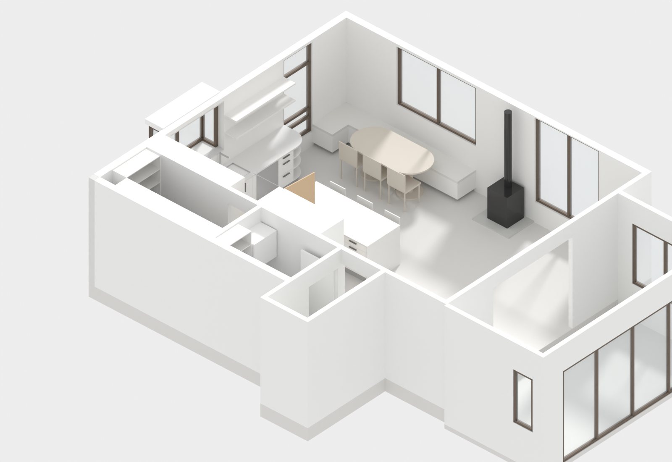
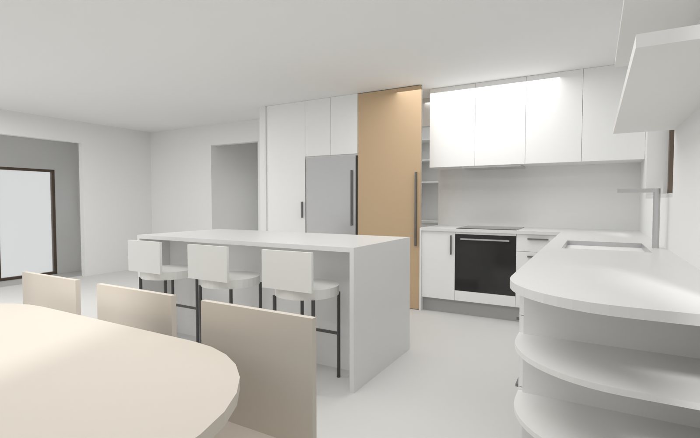
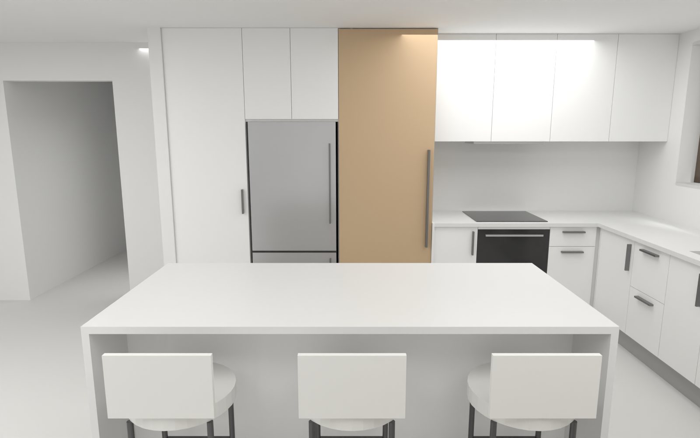
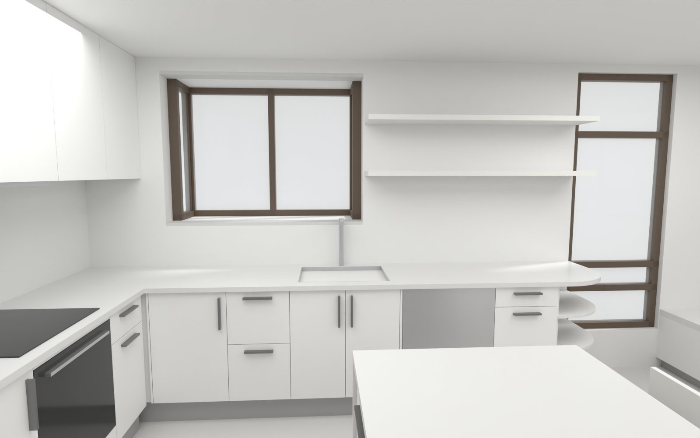
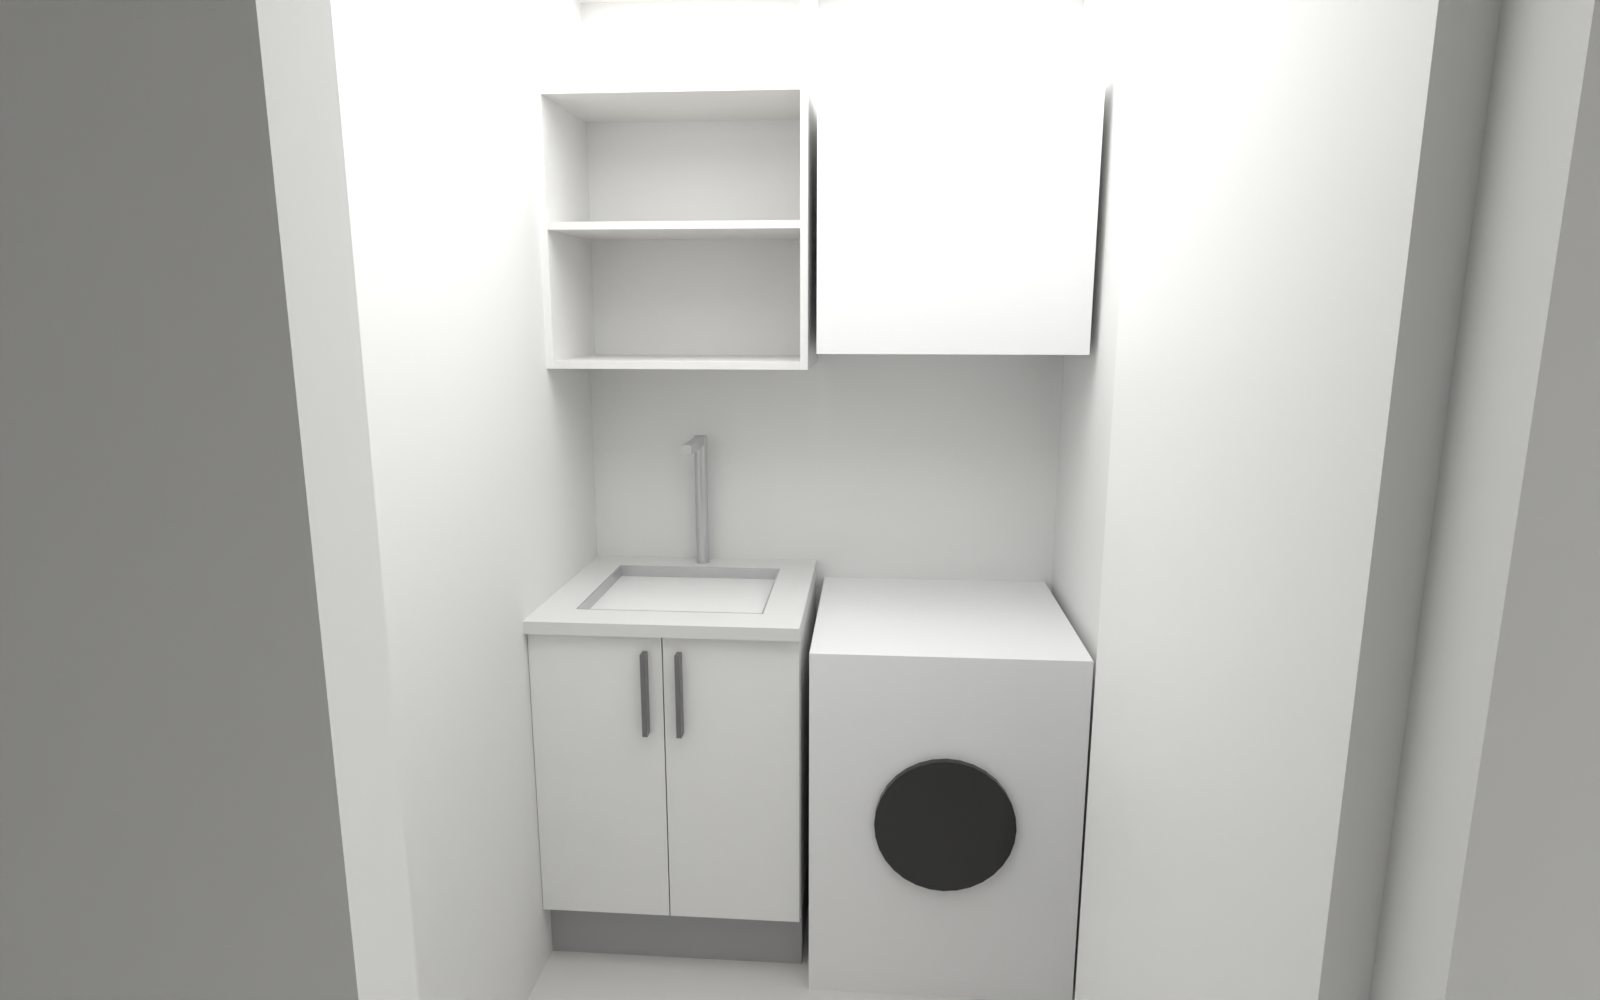
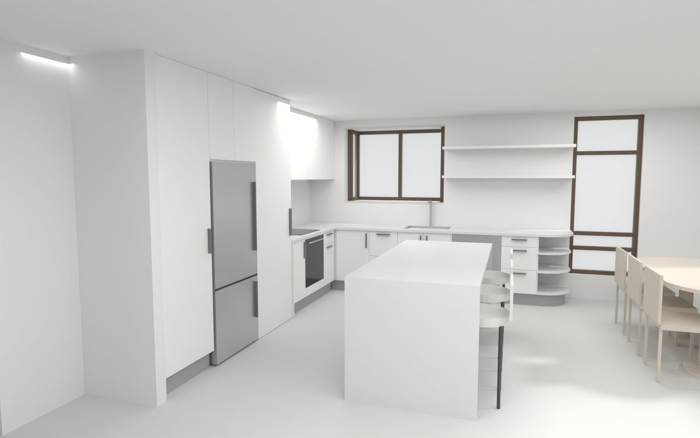
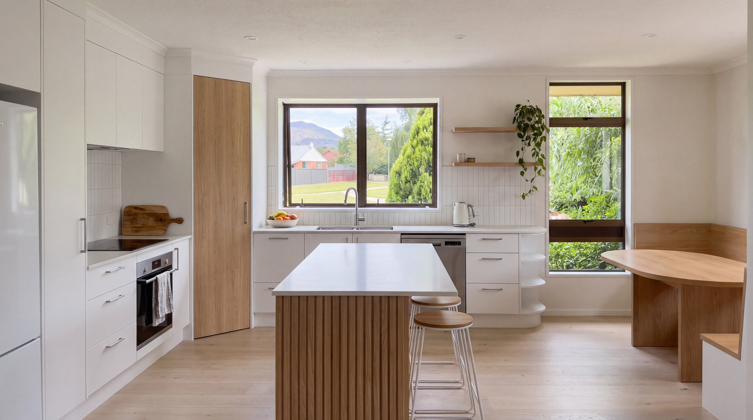
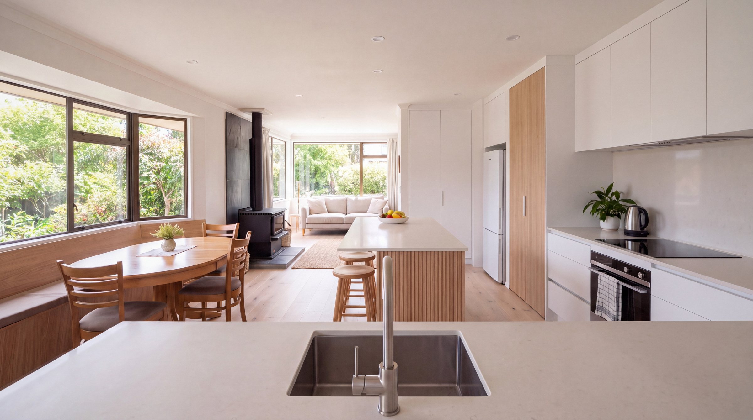
Concept renders and a to-scale 3D model of B&M Joinery's preliminary kitchen design (Rev 1), on the measured house. The photoreal renders are AI concepts for look and feel; the 3D model is the accurate layout.
Open the 3D modelThe quote, explainedKaboodle comparisonB&M drawings (PDF)

Concept renders

Lounge to bay window
Sink to island lounge
Banquette to kitchen
Island timber detail
Pantry through doorway
Dining window banquette
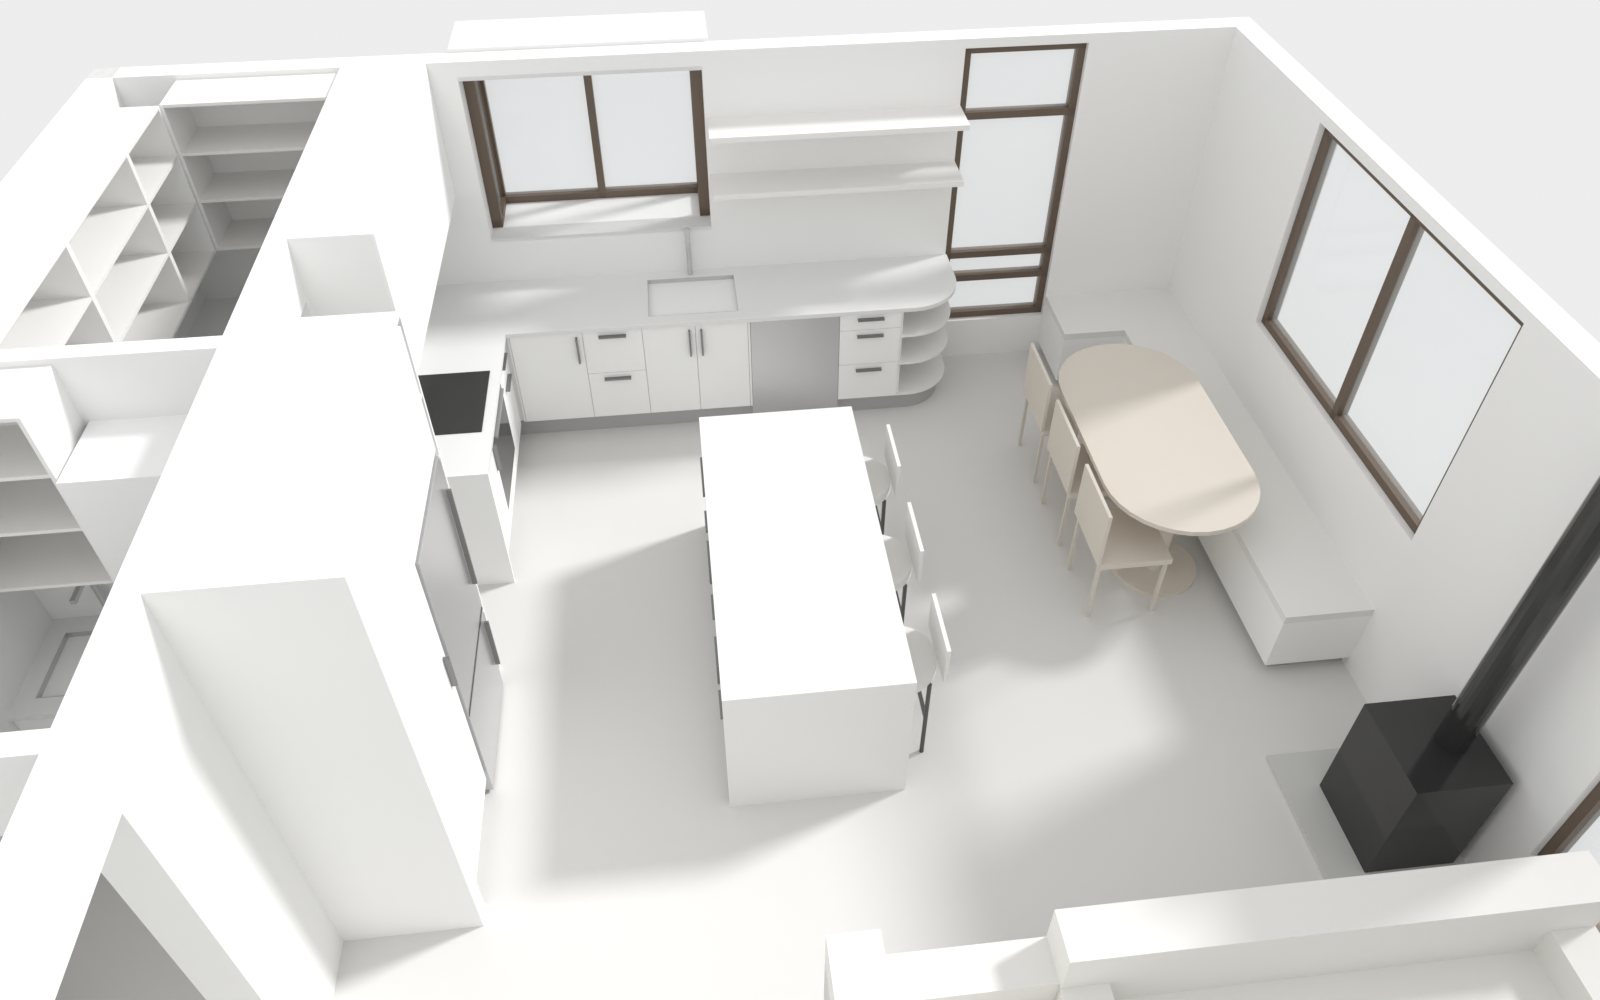
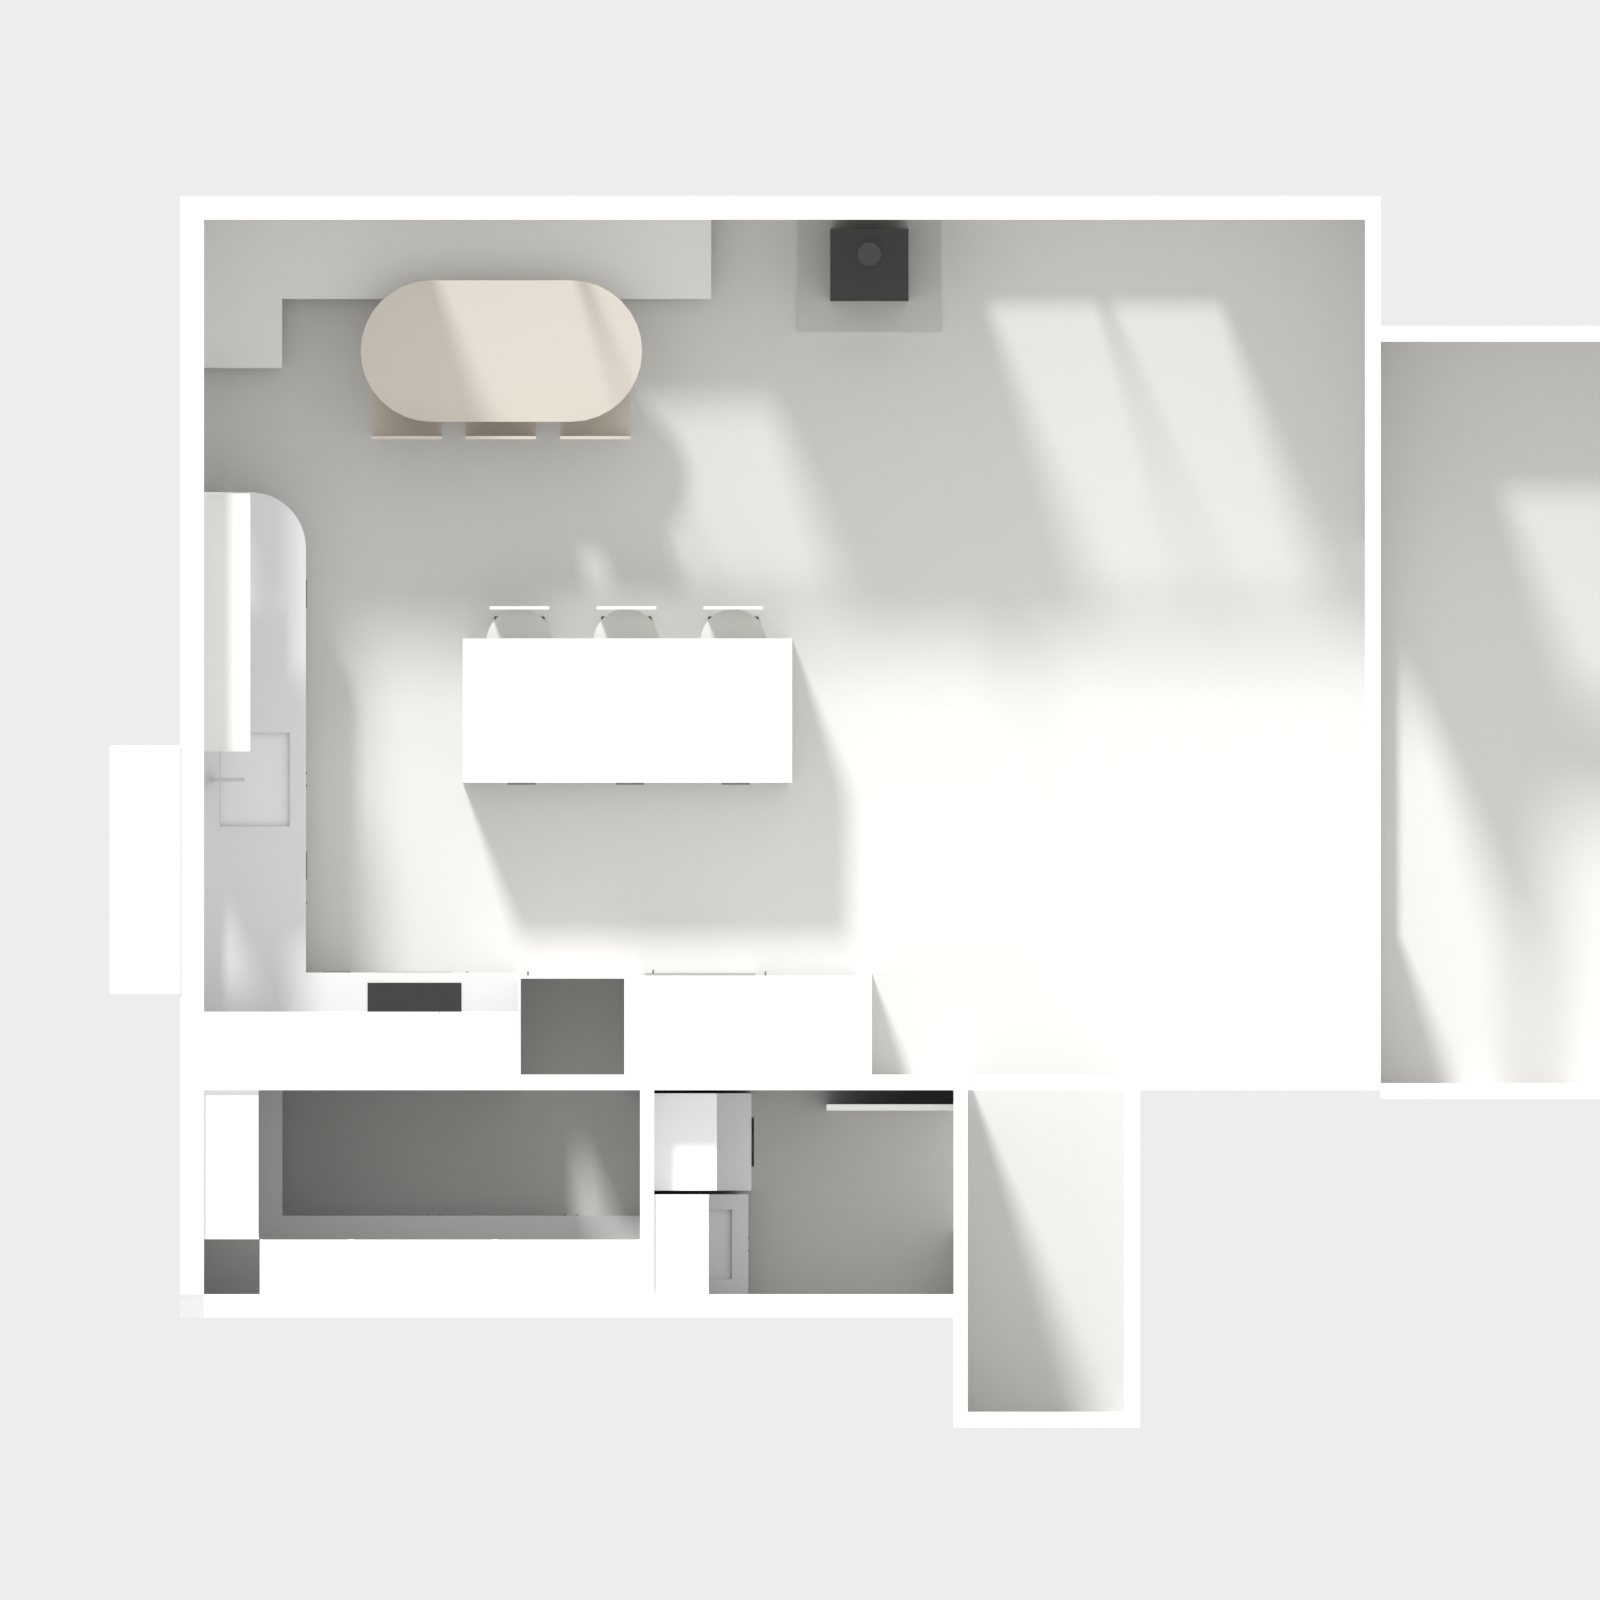
Overhead dollhouse
Overhead dollhouse

3D model views

Axo northeast
Axo northeast
Axo southeast
Axo southeast
Dining banquette
Dining banquette
Island
Island
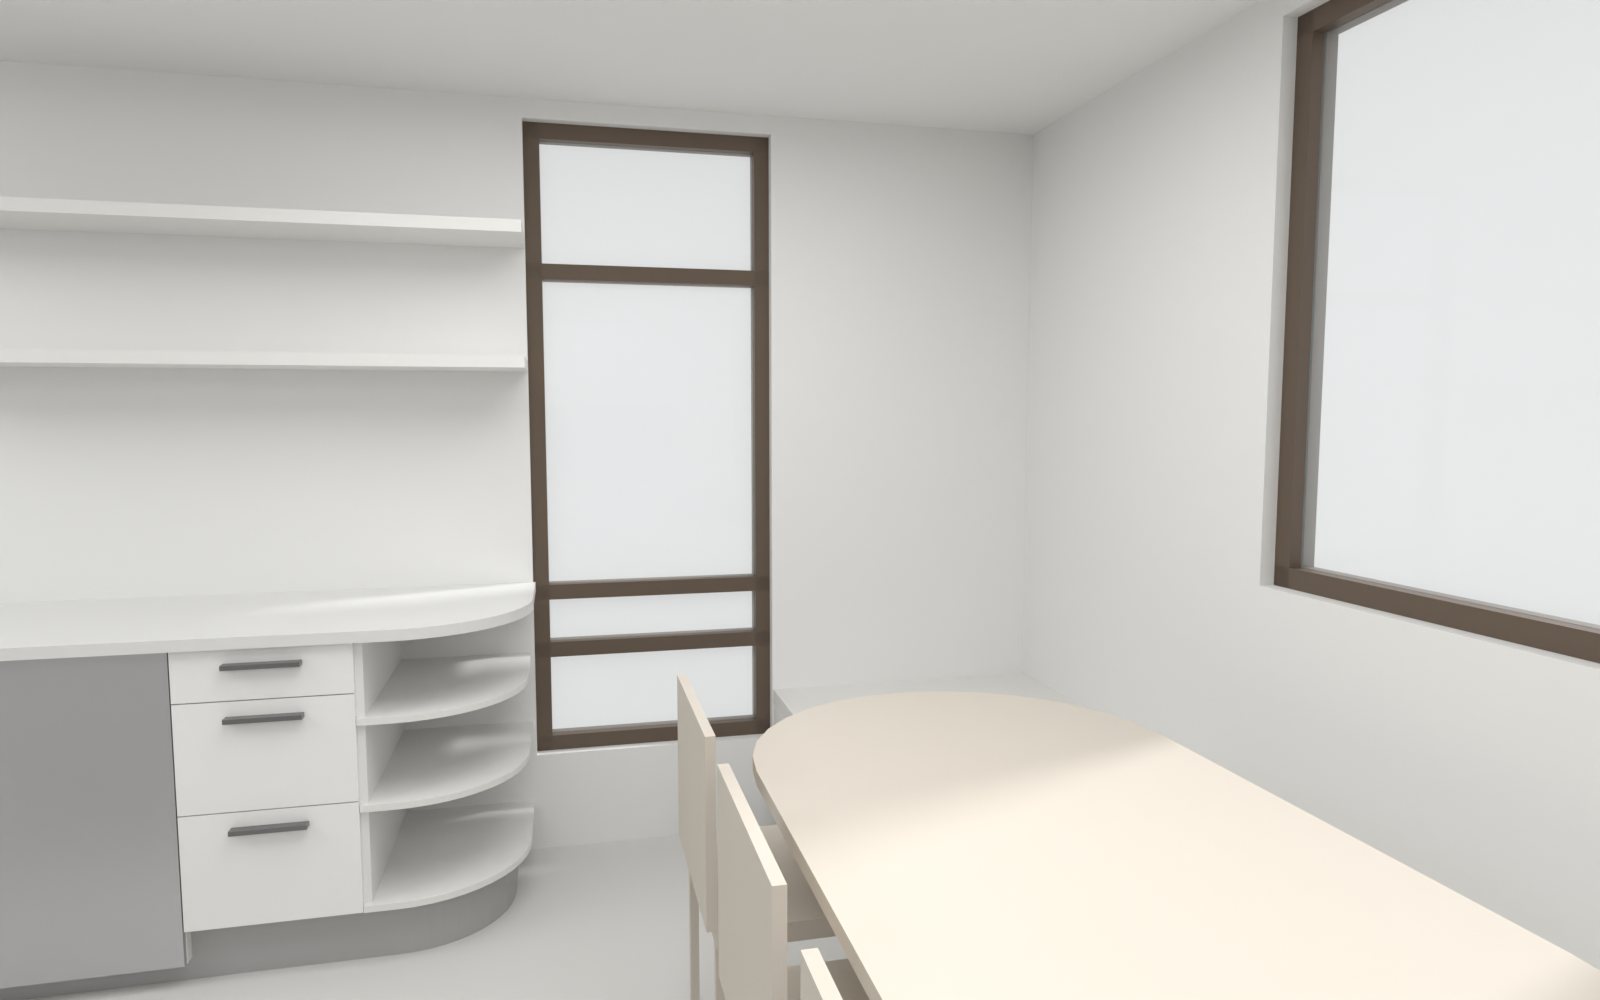
Kitchen west
Kitchen west
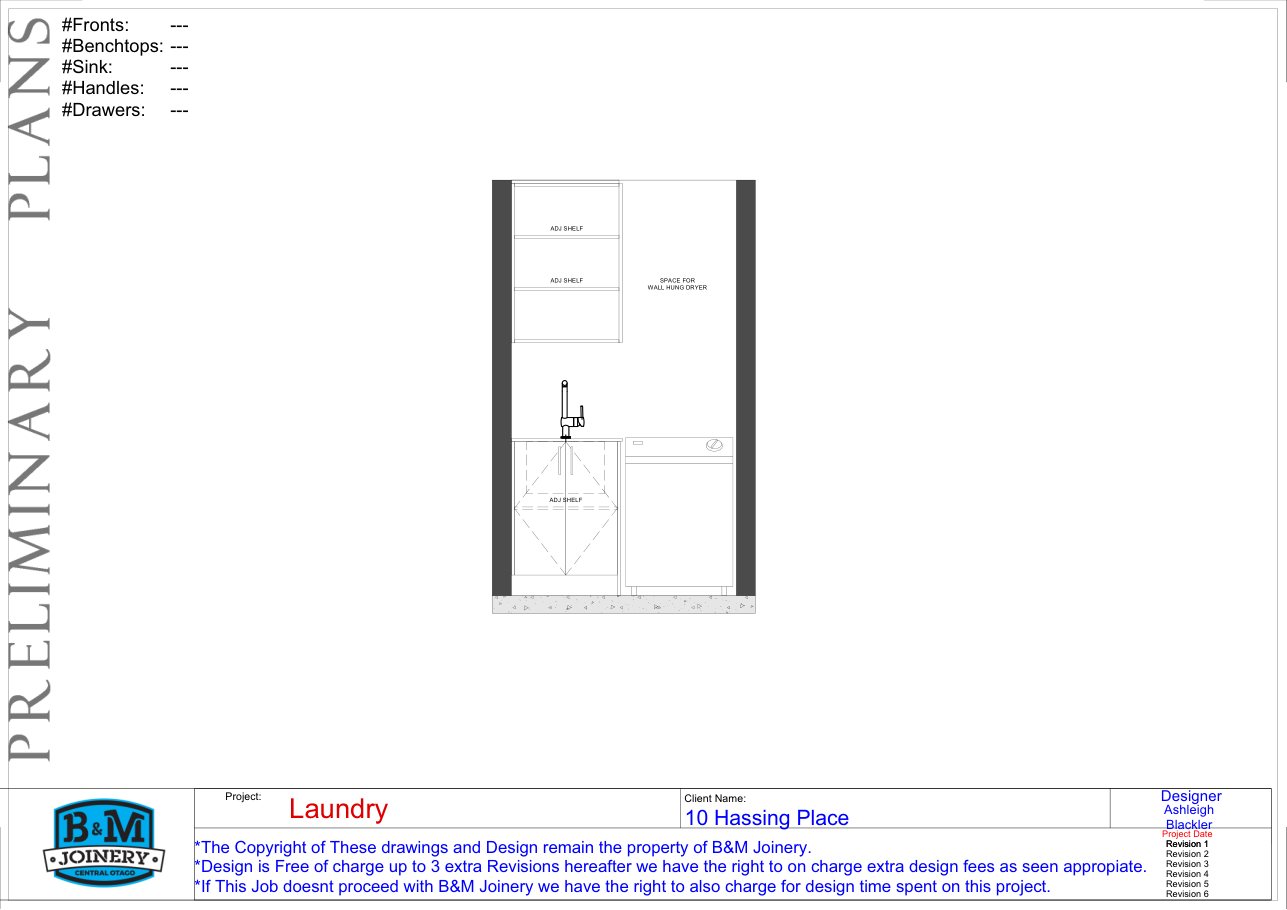
Laundry
Laundry
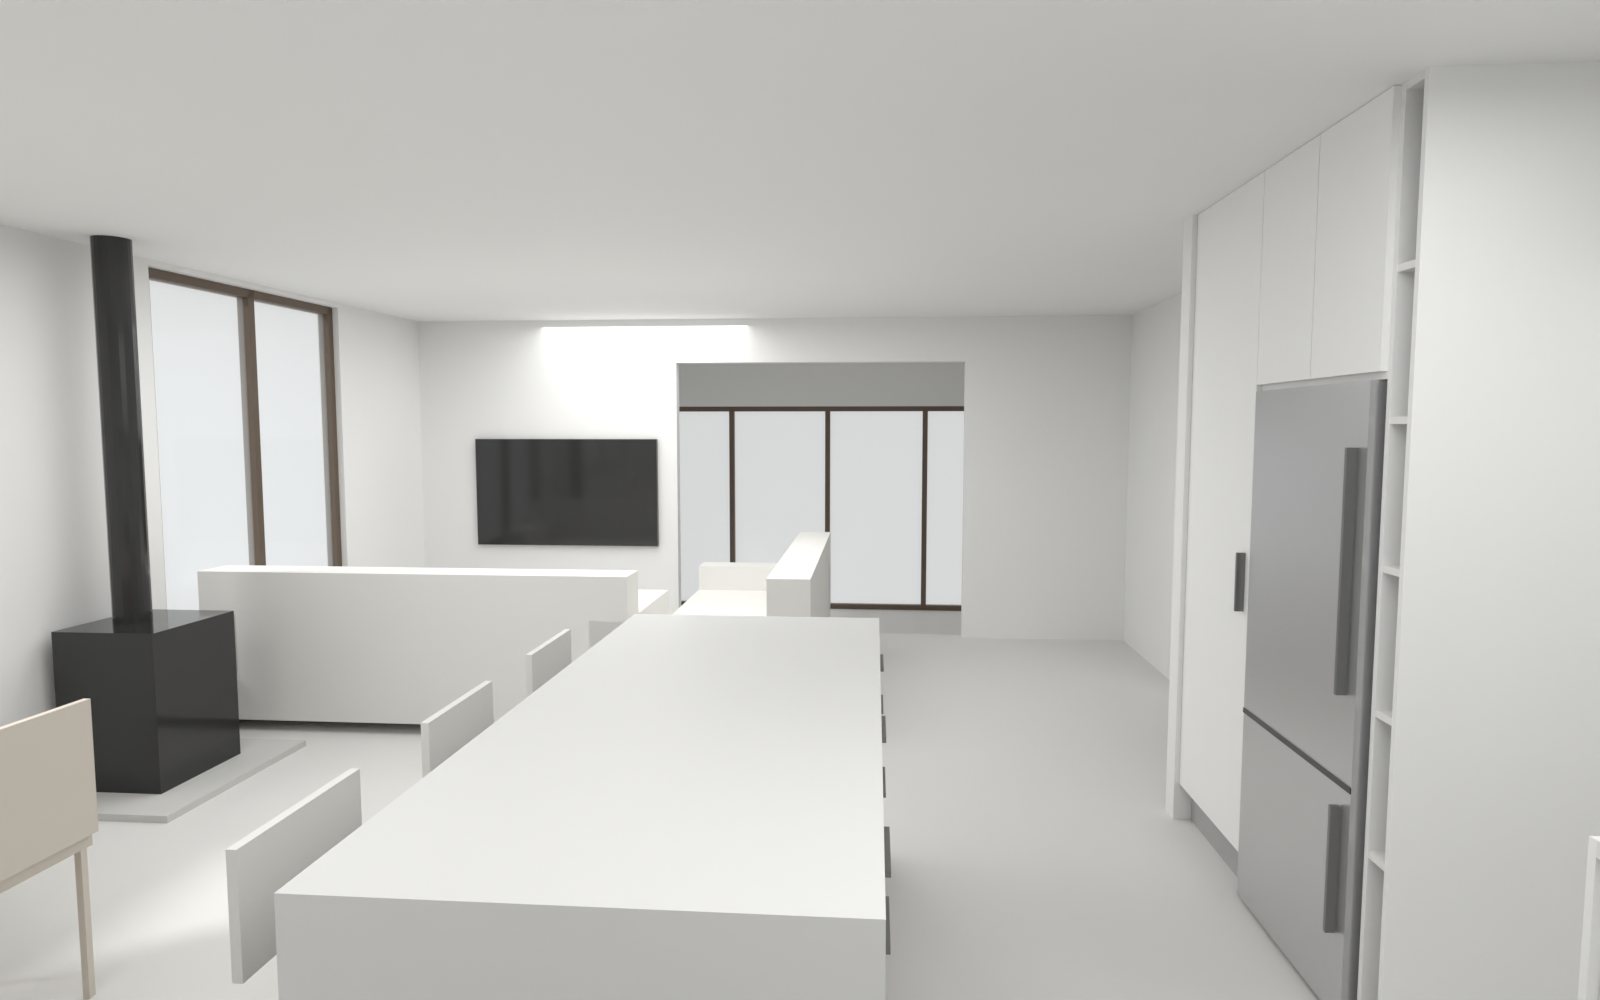
Lounge
Lounge
Nano dining west
Nano dining west
Nano overhead
Nano overhead
Nano pantry doorway
Nano pantry doorway
Nano sink east
Nano sink east
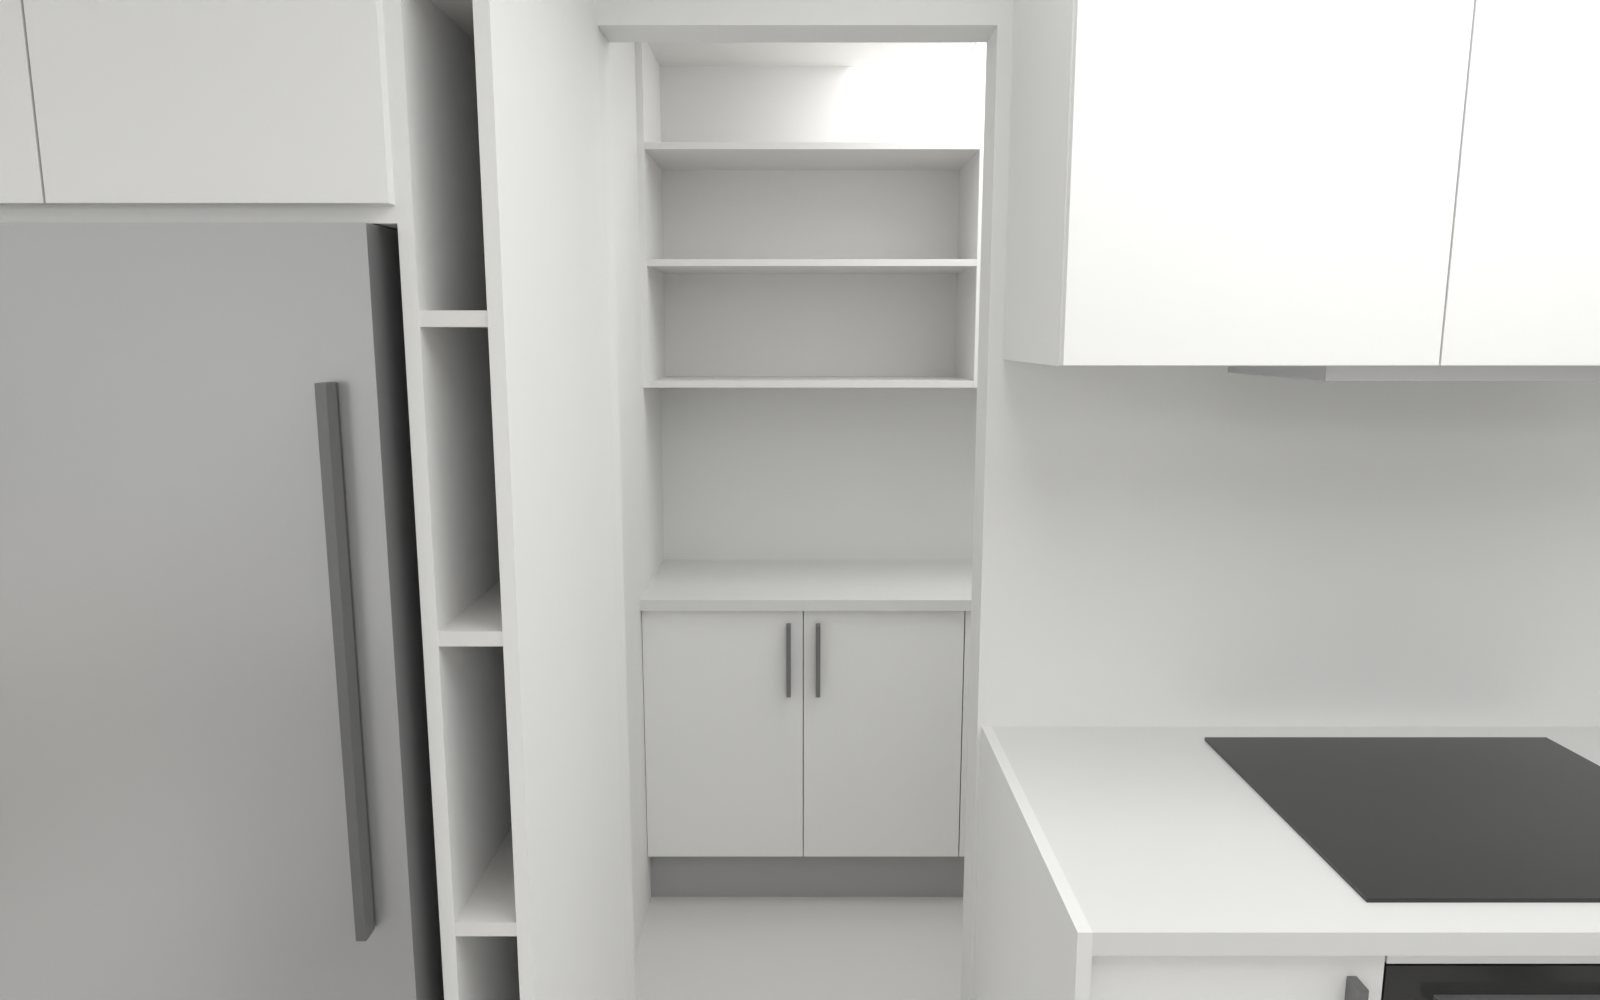
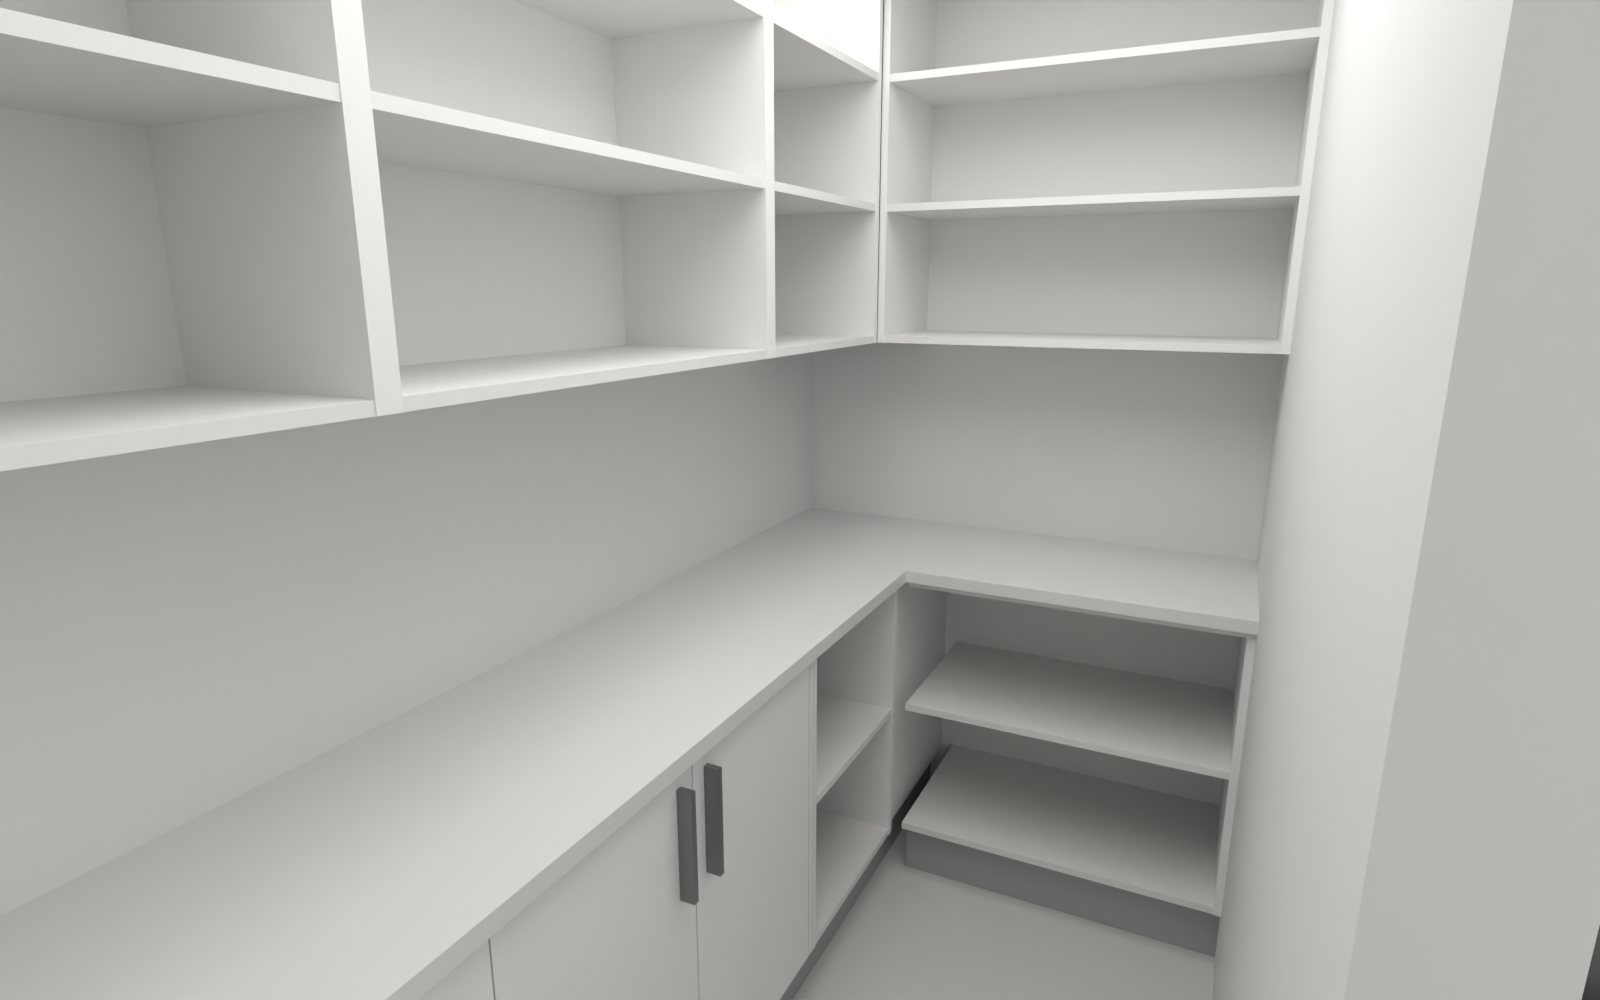
Pantry
Pantry
Plan
Plan

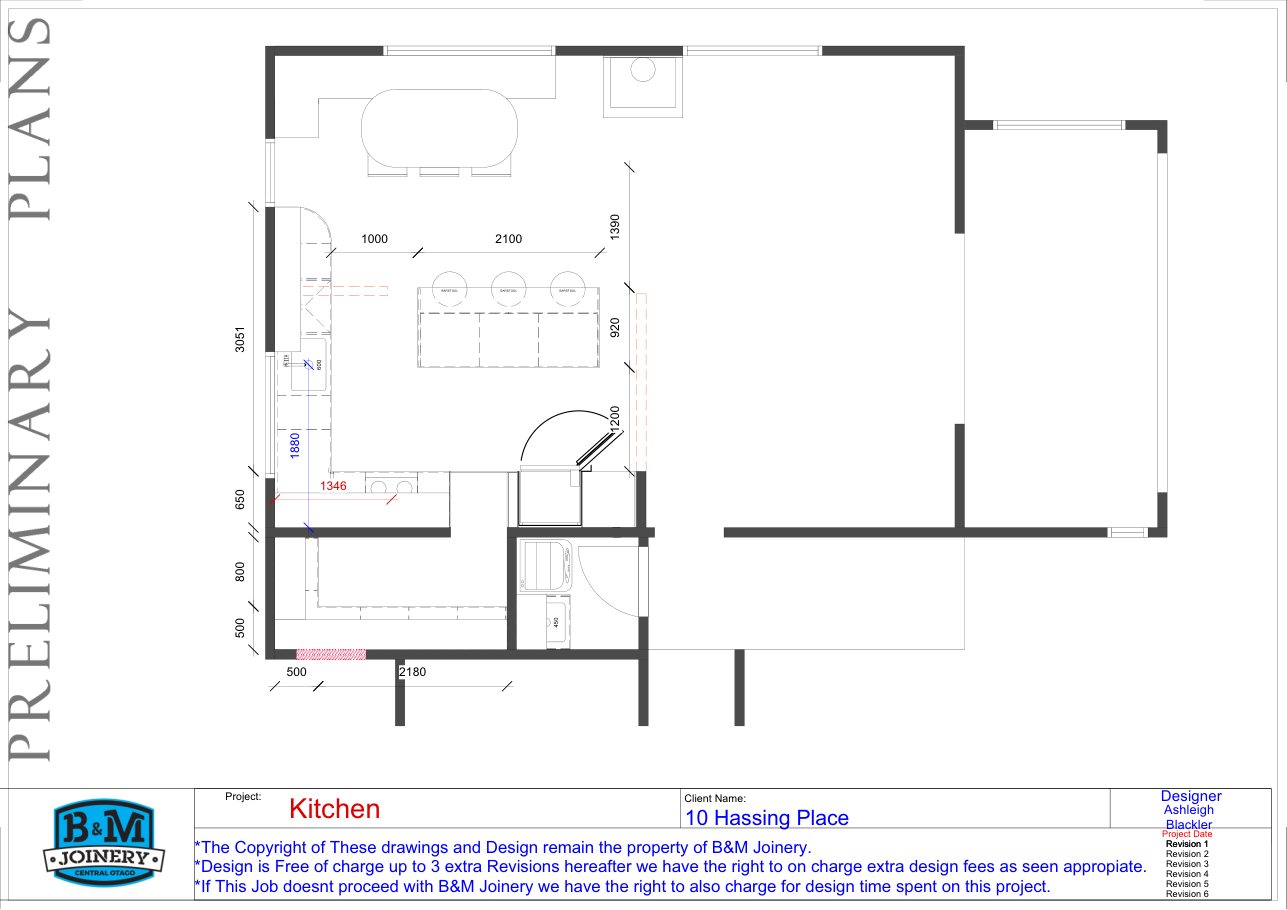
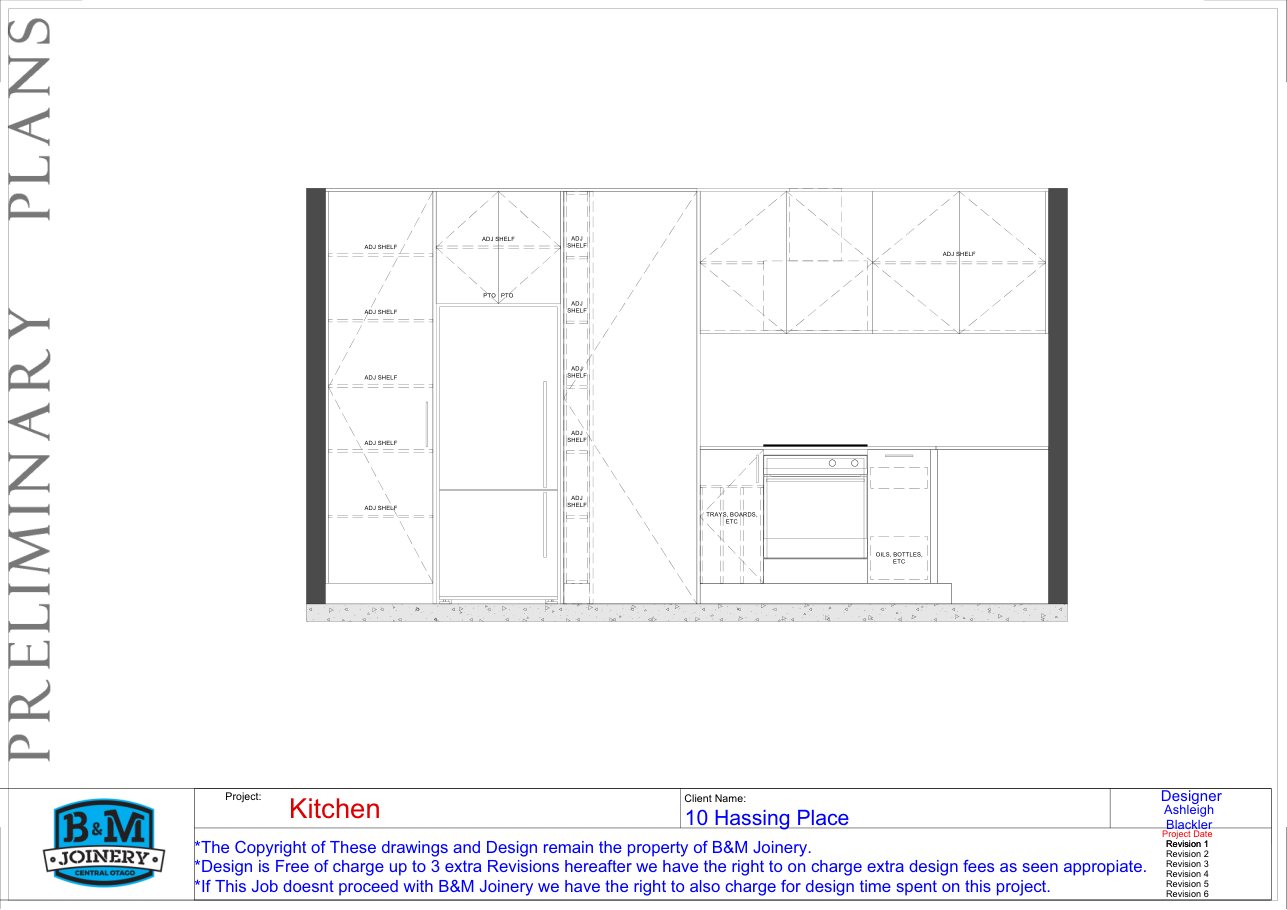
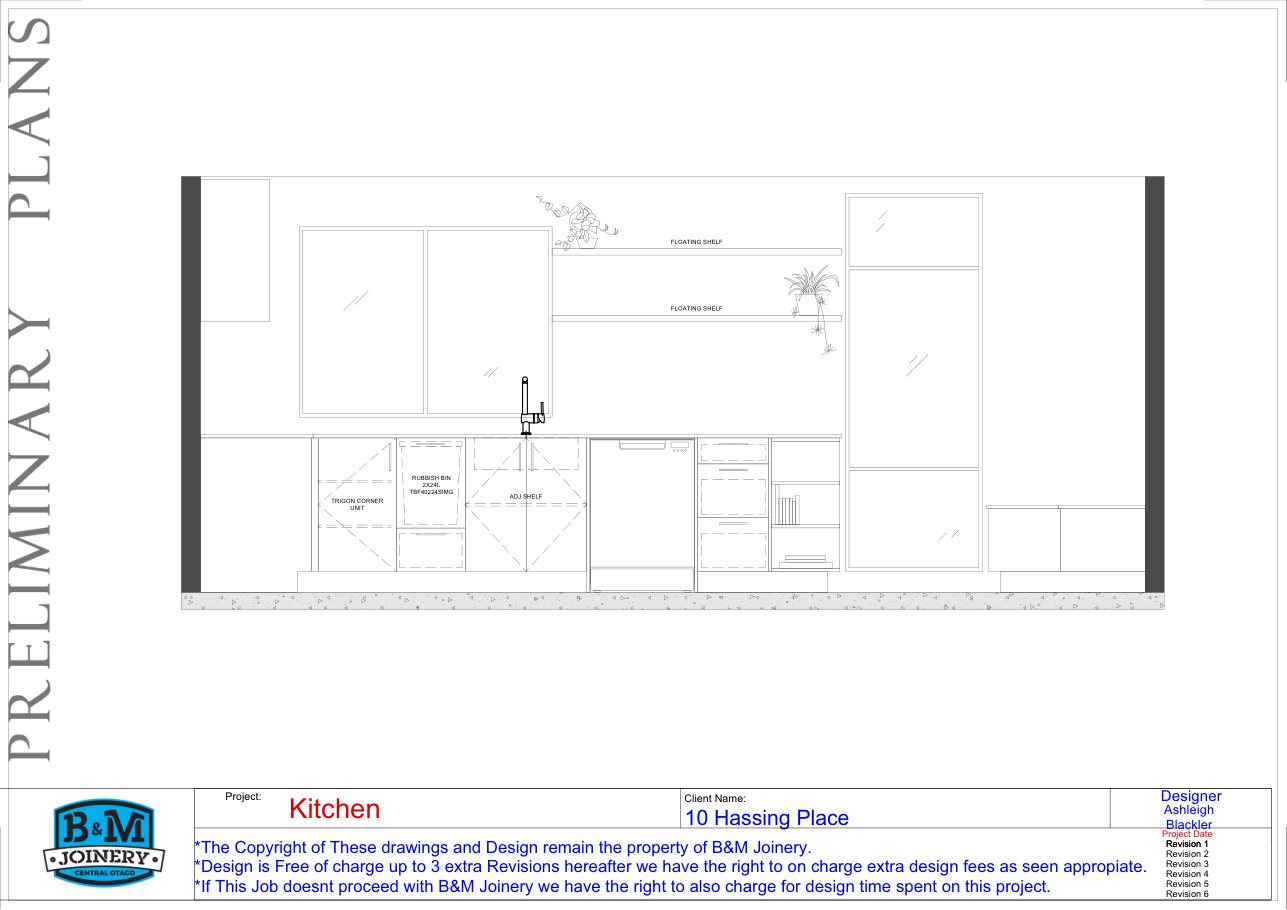
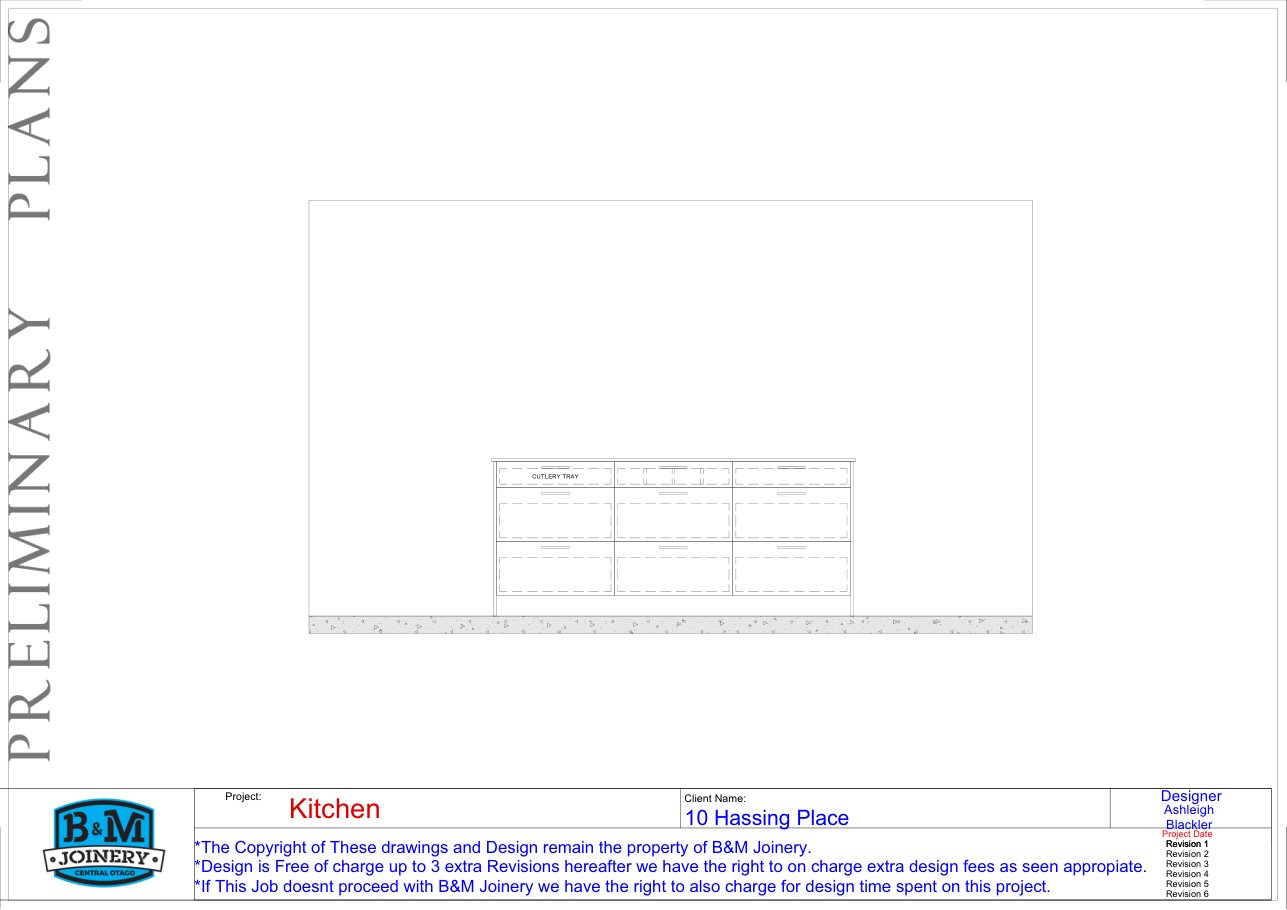
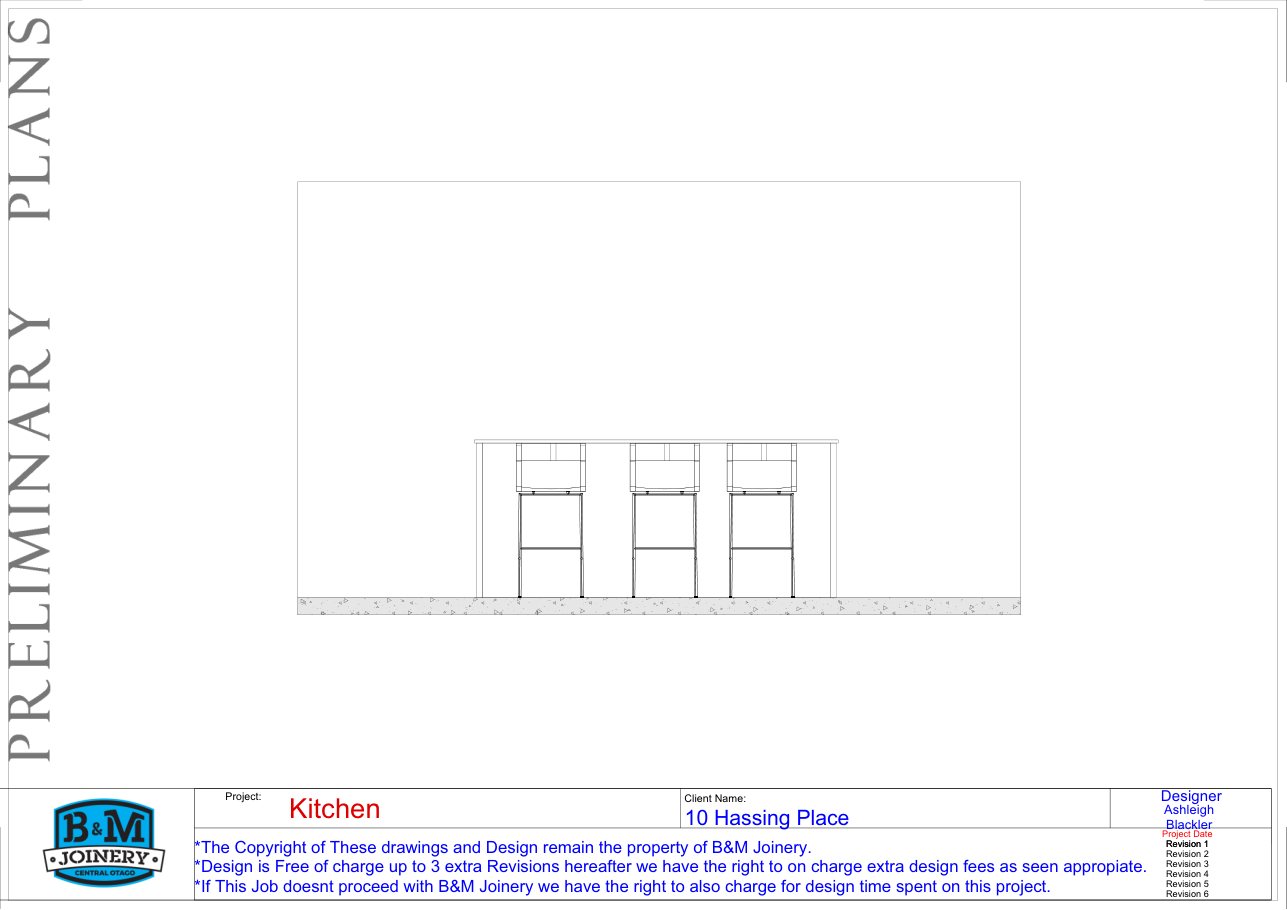
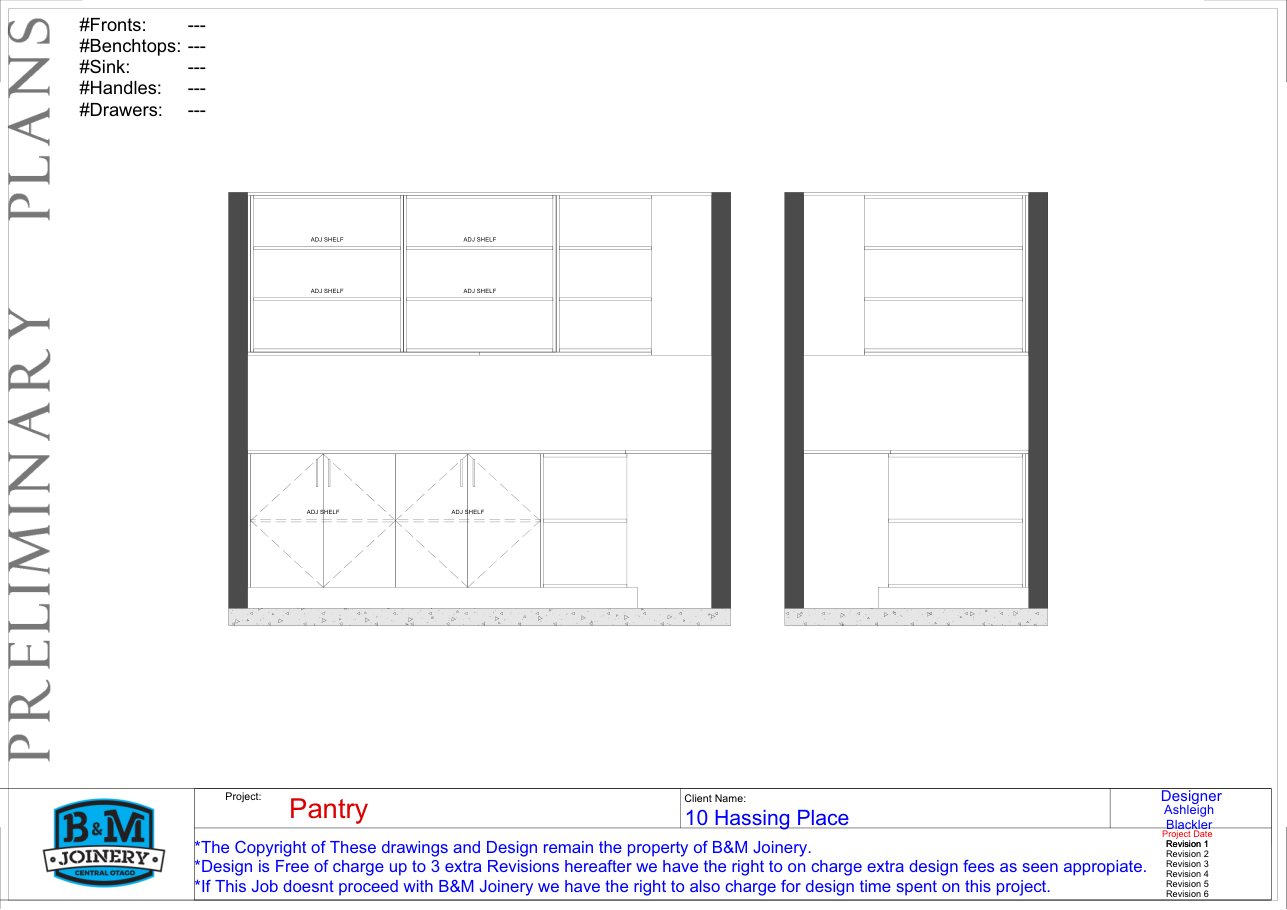
B&M preliminary plans

B&M sheet 1
B&M sheet 1
B&M sheet 2
B&M sheet 2
B&M sheet 3
B&M sheet 3
B&M sheet 4
B&M sheet 4
B&M sheet 5
B&M sheet 5
B&M sheet 6
B&M sheet 6
B&M sheet 7
B&M sheet 7